Ask Us About Our Favorite Properties!

Listed below you will see our featured properties, North Texas homes that we represent. If you are curious about any of the properties below or would like a personal tour, please contact us today. We’d love to share the features that make these homes outstanding.

If you would like to see YOUR home listed below, please give us a call at (903) 267-0977 (Virginia) or 940-736-8061 (Rita) to receive a personal in-home consultation or click here to get your FREE home analysis.

Featured Properties

$249,900
3 Beds 2 Baths 21283321 MLS
Modern Luxury Meets West Sherman Charm — priced to move. If you’ve been waiting for the right combination of style, updates, and value, this is it. 1818 W. Belden is the kind of home buyers keep hoping will hit the market: beautifully remodeled, move-in ready, and filled with warmth, character, and thoughtful design. Step inside to rich refinished hardwoods, abundant natural light, and an airy open-concept layout that feels both elevated and inviting. The chef-inspired kitchen is the centerpiece of the home, featuring custom cabinetry, stunning quartz countertops, and a seamless flow perfect for entertaining or everyday living. The expanded primary suite offers a true retreat with a spa-like walk-in shower designed for comfort and relaxation. The secondary bath continues the luxury feel with a freestanding soaking tub that brings boutique-hotel vibes right into your daily routine. Outside, mature trees and warm cedar accents create irresistible curb appeal and a welcoming sense of established charm. Every inch of this home reflects quality craftsmanship and intentional updates that are increasingly difficult to find at this price point. And here’s the opportunity buyers cannot ignore: Owner Financing Considered. In today’s market, flexible financing options can open doors, reduce lending stress, and make homeownership more attainable for qualified buyers. This home has already done the hard work — the remodel, the design, the upgrades, the pricing. All that’s missing is its next owner. Don’t let this be the one you regret missing. Buyer and Buyer Agent to verify all information

1818 W Belden St, Sherman

$249,900
3 Beds 2 Baths 21347882 MLS
This beautiful Highland Home boasts all the modern amenities you could ask for. The open and bright 1-story floor plan is accentuated by plenty of windows and high ceilings. The kitchen is a chef's dream with ample cabinet and counter space, an island workstation, granite countertops, ceramic tile backsplash, a large pantry, gas cooktop, stainless steel appliances, microwave, and recessed lighting. The primary suite is a tranquil retreat with a bay window, sitting area, spacious master bath featuring a tub and large walk-in shower, double vanity, and a separate commode area. The closet is roomy and well-organized. Luxury vinyl plank flooring is featured in high-traffic areas, ceramic tile in wet areas, and plush carpet in the bedrooms. Outside, you'll find a spacious fenced backyard with a covered back porch and a gas stub for grilling. The home also includes a 2-car garage, covered front porch, full sprinkler system, and beautifully landscaped grounds. This home truly has all the bells and whistles for comfortable and luxurious living.Beautiful Highland Home with a bright, open 1-story layout, high ceilings, and plenty of natural light—perfect for everyday family living. Spacious kitchen with granite countertops, large island, gas cooktop, stainless steel appliances, and walk-in pantry opens to the main living area for easy gathering. Private primary suite features a bay window, sitting area, dual vanities, soaking tub, separate shower, and walk-in closet. Durable luxury vinyl plank flooring in main areas, tile in wet spaces, and carpet in bedrooms. Enjoy a large fenced backyard with covered patio and gas hookup—ideal for kids, pets, and outdoor time. Community amenities include playground, dog park, food truck area, & walking trail with pond and fitness stations. Conveniently located near shopping, dining, and entertainment, with a future H-E-B nearby. Sales Price must be approved by lender.

3819 Talisker Blvd, Sherman

$249,990
3 Beds 2 Baths 21278898 MLS
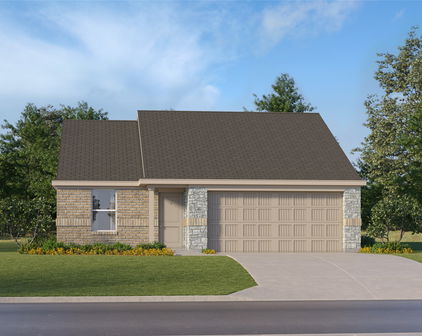
D.R. Horton, America's Builder is NOW SELLING in the New fabulous Community of Hickory Grove in Denton and Krum ISD! The single-story Barton Floorplan, Elevation X, with an estimated Summer completion, offers 3 bedrooms, 2 bathrooms, and a 2-car garage with a modern open-concept layout designed to maximize comfort and everyday functionality. The family room, dining area, and contemporary kitchen come together in an easy-flow design that creates a warm and inviting atmosphere for gatherings. The thoughtfully appointed kitchen includes quartz countertops, 36” painted cabinets, stainless steel appliances, a gas range, stainless steel sink, center island, and a walk-in pantry for practical storage. The private primary suite features an en-suite bath with dual quartz vanities, a 5-foot oversized shower, and a walk-in closet conveniently located off the bathroom. Two secondary bedrooms and a full bathroom with a quartz vanity top offer comfortable accommodations for family members or guests. Luxury vinyl plank flooring enhances the main living areas and wet zones, adding durability and low-maintenance appeal. Built with energy-efficient construction and equipped with America’s Smart Home Technology. Exterior highlights include a landscape package, full sprinkler system with rain sensor, privacy fencing, and more. Hickory Grove boasts a range of amenities and future developments, including planned pools and multiple playgrounds for family fun and relaxation.

5521 Rollins Dr, Denton

$250,000
3 Beds 3 Baths 21248865 MLS
Assumable VA Loan at 2.75% interest. Balance approx. $132,000. Monthly payments are $1,152.70 for principal, interest, and insurance. Discover the charm of this unique Ralph Lauren Cottage-inspired home, newly listed and ready for you to make it yours. This delightful residence features three generously sized bedrooms, including two master suites, providing ample space for family and guests alike. Each bathroom is thoughtfully designed with convenience in mind, highlighted by a walk-in shower equipped with body sprayers, ensuring a spa-like experience at home. The heart of this home is a spacious kitchen, perfect for culinary enthusiasts. It boasts an island for additional counter space, copious amounts of cabinet storage, a double pantry, a smooth top stove, and unique custom cabinets including a mixer holder for the baking aficionado. The kitchen opens to an eat-in area, creating a perfect environment for intimate dinners or casual breakfasts. Living spaces are accentuated by beamed cathedral ceilings and expansive windows framing the picturesque views of surrounding mature trees and an exquisite iris garden. Step outside onto the custom wood party deck, an ideal spot for entertaining or simply soaking in the serene landscape on the edge of two stunning golf courses. Additional standout features include a She-Shed with air conditioning and electricity, providing a private retreat or an inspiring studio space. For convenience, the carport includes a workshop with power and water supply, and a large attic for extra storage. The property also includes a pad with a 30-amp supply space, accommodating a 28-foot recreational vehicle, and the deck is pre-plumbed for a hot tub installation. Here, every detail is designed to contribute to a relaxed lifestyle while offering practical amenities to complement your everyday needs. Embrace this opportunity to own a piece of paradise approximately 1.5 miles to Lake Nocona.

41 Crestline Ct, Nocona

$250,000
4 Beds 2 Baths 21271708 MLS
Ready for your own home? This 4 Bedroom 2 Bath home features a large back yard, plenty of parking space for your boat or RV, and is located at the end of a nice cul-de-sac. Just down the street from Ginnings Elementary School (Being reconstructed), this home is great for those who have kids. With quick access to loop 288, you can get where you need to go quickly. This home is Owner Occupant or Investor ready. Freshly painted on the inside and out with new Luxury Vinyl Plank flooring, and other upgrades. Can you see yourself sitting under the shady tree or on the front porch, enjoying the day? Will you be the house that gives out the best Halloween candy or has the best Christmas decor? As you walk in past the solid wood front door, you find yourself in the front living room, overlooking the front yard. Next to the living room, you will find the kitchen with nice cabinets, gas range, and a dining area overlooking the back yard. Just past the back door is the Laundry room and that hall leads to the primary bedroom. The Primary bedroom is very large with a nice walk in closet. It also has it's own exterior door to the side yard. On the opposite side of the home, you will find the other three bedrooms. There is a custom linen closet in the hallway and the hall wraps around to the front entrance with a coat closet. The Two Full Bathrooms are centrally located in the home with access for all so there is no waiting. The back yard is very large and private. Great times are meant to be had here! There is an old storage and shed in the back which could be fixed up or removed. Unlike many mystery homes for sale, this one has had the foundation repaired with a lifetime warranty, plumbing lines checked for leaks, 1 year old roof, etc. So you can move in and spend your money on things you want, and not fixing the house. The refrigerator, washer and dryer are recently purchased and negotiable. You should buy a home you feel secure with, you should buy this home! No HOA!

604 Sun Valley Dr, Denton

$250,000
3 Beds 2 Baths 21368226 MLS
3-Bedroom, 2-Bath Home with lots of upgrades. New roof in 2026, all new plumbing, HVAC, electrical, siding, windows & doors. This beautiful and well-maintained home offers everything you need for comfortable and convenient living with gorgeous Interior Features. T. Featuring 3 spacious bedrooms and 2 full bathrooms, this home provides ample space for relaxation, entertaining, and day-to-day enjoyment. As you step inside, you'll be greeted by stunning wood flooring that runs throughout the main areas, adding warmth and elegance to every room. The bright and open living spaces are enhanced by ceiling fans that provide year-round comfort and energy efficiency. The open-concept kitchen is a true standout! Whether you love to cook or simply enjoy gathering with friends and family, this kitchen has it all—plenty of cabinet space for storage, ample countertops for meal preparation, and an inviting layout that flows seamlessly into the living and dining areas. Step outside and take in the outdoor appeal of this property! The fenced backyard offers plenty of room for outdoor fun, whether you're hosting a weekend BBQ, enjoying some gardening, or letting pets roam freely. The welcoming front porch is the perfect spot to sip your morning coffee, unwind in the evenings, or chat with neighbors passing by. Located in a peaceful, established neighborhood, this home offers a perfect combination of charm, space, and functionality. Don't wait—homes like this don't stay available for long! Schedule your private tour today and discover everything this wonderful home has to offer!

412 3rd St, Whitesboro

$254,900
3 Beds 2 Baths 21240586 MLS
PRICE IMPROVEMENT — NOW $254,900! MOVE-IN READY! Like-new 2022-built home featuring the builder’s enhanced upgraded Platinum Package! Welcome to 14136 Danesdale Drive, a beautifully maintained home offering modern style, comfort, and thoughtful upgrades throughout. From the attractive curb appeal and landscaping to the spacious open-concept floor plan, this home is designed for easy living and entertaining. The well-appointed kitchen features a large island, abundant counter space, and a refrigerator that conveys with the property. The private primary suite offers a relaxing retreat with dual sinks, a walk-in shower, and a beautiful bay window that fills the room with natural light. Enjoy the fenced backyard with an open patio, perfect for grilling, entertaining, or relaxing. The epoxy-coated garage floor provides a clean, durable finish and adds an extra touch of style and functionality. Conveniently located just minutes from Lake Ray Roberts, with easy access to the North Dallas Tollway, shopping, dining, and everyday conveniences. Neighborhood amenities include a community pool and playground located just around the corner. An excellent opportunity for first-time buyers, downsizers, retirees, or anyone seeking a low-maintenance lifestyle. Qualified buyers may be eligible for little or no down payment, depending on loan program and qualifications. This lovingly maintained home is easy to show and ready for immediate occupancy. Schedule your showing today!

14136 Danesdale Dr, Pilot Point

$255,000
4 Beds 2 Baths 21214352 MLS
Rare opportunity to own 2 properties in Sherman, TX, price includes both homes! Offering incredible potential for homeowners and investors alike. Located in the heart of rapidly growing Sherman, this unique setup is ideal for multi-generational living, rental income, or house hacking. Each home has been fully renovated and features 989sqft, 2 bedrooms and 1 bathroom with a bright, inviting layout and modern finishes throughout. Enjoy luxury vinyl plank flooring with no carpet, creating a clean, low-maintenance living environment. The updated kitchen is a standout, complete with granite countertops, stainless steel appliances, and ample cabinet space—perfect for everyday living and entertaining. Bedrooms are well-sized and offer versatile use. The secondary bedrooms can easily function as a home office, guest room, nursery, or flex space, adapting to your lifestyle needs. This property is ideal for use as a rental unit, guest house, or additional living space. Whether you’re looking to generate passive income or accommodate extended family, this setup provides flexibility and long-term upside. With thoughtful upgrades, move-in ready condition, and a prime location near local amenities, this property is perfect for buyers searching for a multi-unit property, investment opportunity, or updated home in Sherman TX. Don’t miss this unique chance—schedule your private showing today! This property is available for individual sale as well as offered as part of an Investor Package Deal.

908 E Houston St, Sherman

$259,000
3 Beds 2 Baths 21297086 MLS
JUST REDUCED!**OVER $12,000 IN SELLER UPGRADES!** Welcome to this beautifully maintained home in the highly sought-after, amenity-rich Mobberly Farms community! Move-in ready and filled with abundant natural light, this exceptional home features an inviting open-concept floor plan with luxury vinyl plank flooring throughout the main living areas—perfect for everyday living and entertaining. The spacious kitchen offers a gas range, refrigerator, built-in microwave, dishwasher, disposal, pantry, quartz countertops, and ample cabinet space. The washer, dryer, and refrigerator are INCLUDED for added convenience. Additional features include a tankless water heater, natural gas heating, central air conditioning, recessed lighting, smoke and carbon monoxide detectors, 14-inch attic insulation, an UPGRADED dining light fixture, and ceiling fans throughout. The private owner's suite provides a peaceful retreat away from the secondary bedrooms. Step outside to enjoy a backyard enhanced with over $12,000 in SELLER UPGRADES, including an extended concrete patio, custom pergola, Rain Bird irrigation system, professionally landscaped flower beds, and a wood privacy fence—ideal for relaxing or entertaining. The attached two-car garage features UPGRADED epoxy flooring and professionally painted walls. The seller is also including the refrigerator, washer, dryer, Ring video doorbell, and Kwikset keyless entry system. Residents of Mobberly Farms enjoy a resort-style pool, fitness center, dog park, walking trails, playgrounds, and scenic ponds with fountains. Conveniently located near shopping, dining, schools, and entertainment, this move-in-ready home offers comfort, style, convenience, and thoughtful upgrades throughout. Don't miss this incredible opportunity!

14163 Kempt Dr, Pilot Point

$259,990
3 Beds 2 Baths 21208020 MLS
D.R. Horton America's Builder since 2002 is excited to serve as your new home builder in Monarch at the Meadows, a fabulous unique master planned community in Denton and Krum ISD! The Ellis Elevation-C plan, with an estimated summer completion. This is a one-story home featuring 3 bedrooms, 2 baths, and 2-car garage. The long foyer opens to a utility room before leading into a combined living and dining area, then flowing into the grand corner kitchen. The kitchen includes a breakfast bar with beautiful granite counter tops, stainless steel appliances with gas cooking range, and corner walk-in pantry. The first bedroom is situated outside of the kitchen area with an attractive en-suite featuring a separate shower and spacious walk-in closet. The standard rear covered patio is located off the kitchen and first bedroom. Additional features include: tankless water heater; ceramic tile flooring in entry, halls and all wet areas; plush carpeting in living room and all bedrooms; cultured marble bathroom countertops; and full yard sod, landscaping and irrigation. This home includes our AMERICA'S SMART HOME TECHNOLOGY base package. Using one central hub that talks to all the devices in your home, you can control the lights, thermostat and locks, all from your cellular device. Situated conveniently near Highway 35 and Highway 380, Monarch at the Meadows provides easy access to key roads, making it ideal for commuting and exploring the surrounding areas.

725 Wildrye Ln, Denton

$260,000
3 Beds 1 Baths 21231409 MLS
Loved by the same family for more than 65 years, 2210 Robinwood Lane is more than just a house—it’s a home filled with history, cherished memories, and timeless character. Situated on over a third of an acre in the heart of Denton, this charming 3-bedroom, 1-bath ranch-style home offers a rare combination of space, functionality, and opportunity. Inside, you'll find a bright and welcoming layout featuring updated luxury vinyl plank flooring, built-in storage and display features, and spacious living and dining areas designed for both everyday living and special gatherings. The kitchen is thoughtfully equipped with abundant cabinet storage, gas cooking, and double ovens, making meal preparation and entertaining a breeze. Each bedroom offers comfortable accommodations with ceiling fans, while one secondary bedroom showcases a delightful vintage detail—an original fold-out ironing board built into the wall, adding a touch of nostalgia and character rarely found today. Step outside to discover a covered rear deck overlooking the expansive backyard, providing the perfect setting for morning coffee, weekend barbecues, gardening, or simply enjoying the outdoors. Accessibility has also been thoughtfully considered, with an ADA-accessible ramp along the side of the home leading to the covered back porch and offering a convenient private entrance. With no HOA, zoning for Nette Shultz Elementary, and easy access to everything Denton has to offer, this property presents an incredible opportunity for first-time buyers, investors, or anyone looking for a home with great bones, a generous lot, and endless potential. Homes with this much character, space, and history are becoming increasingly rare—come experience the possibilities for yourself.

2210 Robinwood Ln, Denton

$260,000
3 Beds 2 Baths 21358592 MLS
Welcome to 214 D Street in Whitesboro—a truly unique home that has been completely transformed from its original life as a church into a beautiful, modern residence! Taken all the way back to the studs, this 3-bedroom, 2-bath home offers 1,485 square feet of fresh, thoughtfully designed living space and feels more like a brand-new home than a remodel. The renovation represents over $110,000 in upgrades and includes a stunning new kitchen with custom cabinetry, luxury quartz countertops, and brand-new appliances. Waterproof luxury vinyl plank flooring flows throughout, complemented by premium lighting and plumbing fixtures, beautiful bathroom tile and finishes, all-new windows, doors, exterior wall and attic insulation, and a new electric water heater. The improvements go far beyond the finishes. The home features a brand-new HVAC system with all-new ductwork, a new electrical system and new plumbing system installed to city building codes, and foundation repairs completed according to an engineer’s recommendations, including a transferable lifetime warranty. The roof was professionally inspected, with no repairs recommended. And the space continues outside! This property includes an additional city lot, creating a rare double-lot opportunity with plenty of room to enjoy the yard now and the flexibility to add a garage, workshop, or storage building in the future. From its unique history to its extensive renovation and exceptional list of upgrades, 214 D Street offers the best of both worlds—a home with character and a fresh start from the inside out. If you're looking for something truly special in Whitesboro, this one deserves a look!

214 D St, Whitesboro

$262,000
3 Beds 2 Baths 21365319 MLS
Welcome to this charming single-story home in the highly sought-after Silverado community of Aubrey, ideally positioned directly across from the elementary school and a community pool just down the street! Offering a thoughtfully designed floor plan with comfortable living spaces and a fantastic location, this home is perfect for everyday living and entertaining. Step inside to a spacious family room filled with natural light and plenty of room to gather with family and friends. The open layout flows seamlessly into the kitchen that kitchen features granite countertops, a gas range, built-in microwave, abundant cabinetry, generous prep space and a sunny breakfast nook overlooking the backyard. The private primary suite is tucked away from the secondary bedrooms and offers a relaxing retreat with an ensuite bath featuring dual sinks, a separate shower and a walk-in closet. Two additional guest bedrooms provide flexibility for family, guests or a home office and share a full guest bath. Outside, enjoy a covered patio overlooking the spacious backyard with plenty of room for outdoor dining, entertaining, play or pets. A two-car garage provides additional storage and convenience. Silverado offers an exceptional lifestyle with resort-style amenities including community pools, a clubhouse, basketball and pickleball courts, dog park, parks, playground, picnic areas and a pergola with outdoor lighting. The location puts you in the heart of the rapidly growing Highway 380 corridor, with convenient access to an expanding selection of shopping, dining, entertainment and everyday services throughout Aubrey, Cross Roads, Little Elm, Prosper and Frisco. Grocery stores, restaurants, retail centers and neighborhood services are just minutes away, while Highway 380 provides easy connections to the Dallas North Tollway and Highway 121. Special Financing Incentives available on this property from SIRVA Mortgage.

9900 Tinsley St, Aubrey

Start Your Search

Listings provided by North Texas Real Estate Information Systems (NTREIS). Listing data has been deemed reliable but is not guaranteed to be accurate by the MLS.

Last updated: