


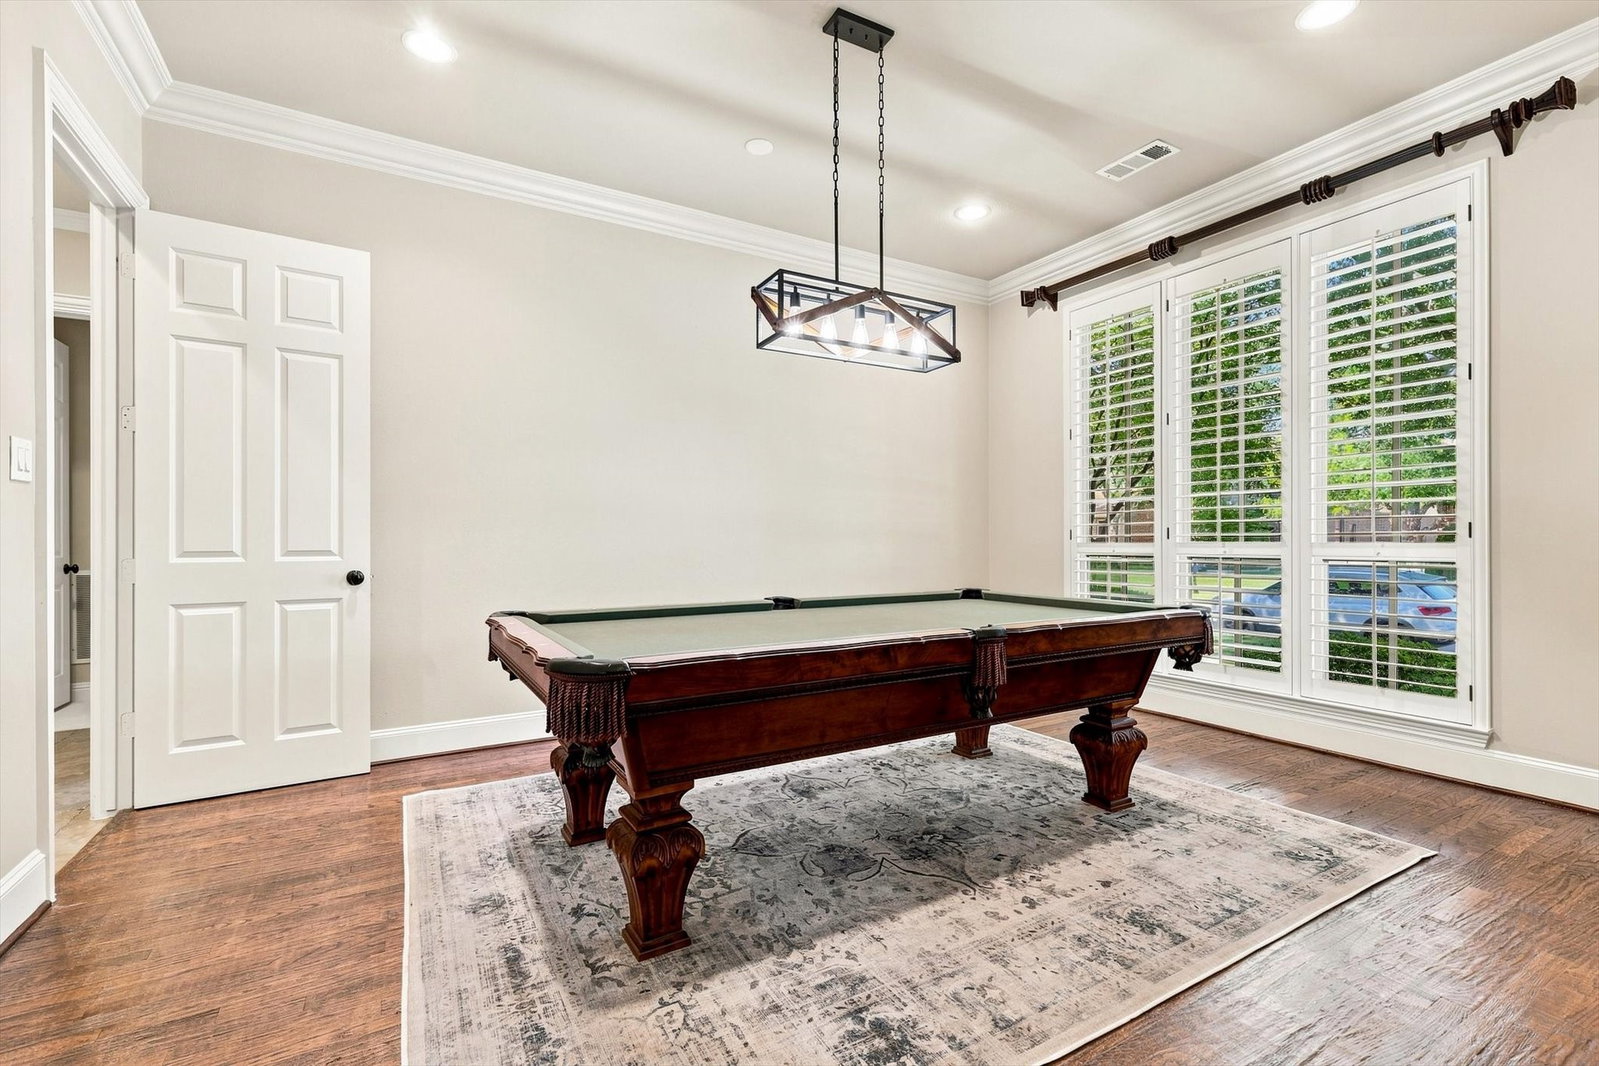


Welcome to your amazing Twin Creeks Home! Exceptional 5 bedroom Huntington floor plan situated on a private corner lot with an impressive finish out and extensive upgrades throughout. The handsome study features custom built ins, while the spacious island kitchen showcases beautiful custom cabinetry and opens seamlessly to the inviting family room. A private guest suite is located downstairs, along with a secluded primary retreat featuring a sitting area and luxurious bath with custom furniture style vanities. Upstairs offers three generous bedrooms, a large game room with wet bar, and a dedicated media room perfect for movie nights and entertaining. Upstairs carpet replaced in 2025, Downstairs carpet is brand new. Step outside to a beautifully landscaped backyard featuring an extended stamped concrete patio and oversized cedar arbor, creating the perfect setting for relaxing or hosting guests. Enjoy a prime location within walking distance to highly rated Boon Elementary, the community amenity center, and neighborhood park via the hike and bike trail at the end of the street. Ideally located in West Allen with convenient access to premier shopping, dining, entertainment, and major highways. Roof replaced in 2023.
Listing courtesy of Austin Davis from Compass RE Texas, LLC.. Contact: 281-961-7932

Listing provided by North Texas Real Estate Information Systems (NTREIS). Listing data has been deemed reliable but is not guaranteed to be accurate by the MLS.
Last updated:
